7 Phyllis Lane
7 Phyllis Lane
7 Phyllis Lane
7 Phyllis Lane
7 Phyllis Lane
7 Phyllis Lane
7 Phyllis Lane
7 Phyllis Lane
7 Phyllis Lane
7 Phyllis Lane
7 Phyllis Lane
7 Phyllis Lane
7 Phyllis Lane
7 Phyllis Lane
7 Phyllis Lane
7 Phyllis Lane
7 Phyllis Lane
7 Phyllis Lane
7 Phyllis Lane
7 Phyllis Lane
7 Phyllis Lane
7 Phyllis Lane
7 Phyllis Lane
7 Phyllis Lane
7 Phyllis Lane
7 Phyllis Lane
7 Phyllis Lane
7 Phyllis Lane
7 Phyllis Lane
7 Phyllis Lane
7 Phyllis Lane
7 Phyllis Lane
7 Phyllis Lane
7 Phyllis Lane
7 Phyllis Lane
7 Phyllis Lane
7 Phyllis Lane
SEE ALL PHOTOS
7 Phyllis Lane
7 Phyllis Lane
7 Phyllis Lane
7 Phyllis Lane
7 Phyllis Lane
7 Phyllis Lane
7 Phyllis Lane
7 Phyllis Lane
7 Phyllis Lane
7 Phyllis Lane
7 Phyllis Lane
7 Phyllis Lane
7 Phyllis Lane
7 Phyllis Lane
7 Phyllis Lane
7 Phyllis Lane
7 Phyllis Lane
7 Phyllis Lane
7 Phyllis Lane
7 Phyllis Lane
7 Phyllis Lane
7 Phyllis Lane
7 Phyllis Lane
7 Phyllis Lane
7 Phyllis Lane
7 Phyllis Lane
7 Phyllis Lane
7 Phyllis Lane
7 Phyllis Lane
7 Phyllis Lane
7 Phyllis Lane
7 Phyllis Lane
7 Phyllis Lane
7 Phyllis Lane
7 Phyllis Lane
7 Phyllis Lane
7 Phyllis Lane
Sold

7 Phyllis Lane

7 Phyllis Lane, Milton, MA 02186

$2,550,000
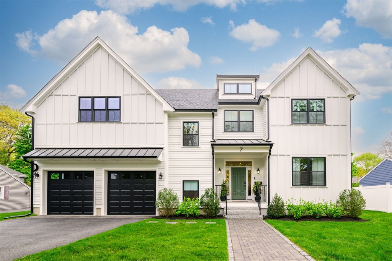
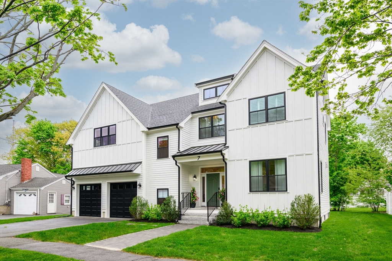
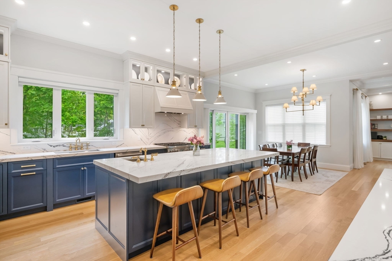
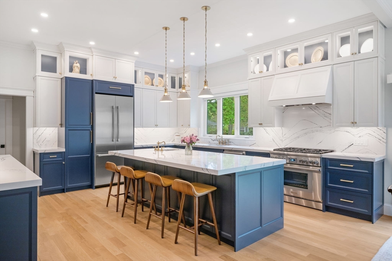
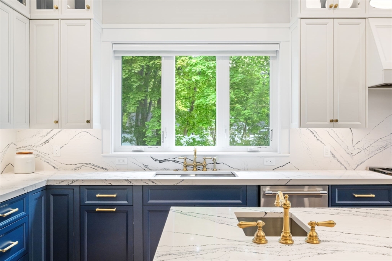
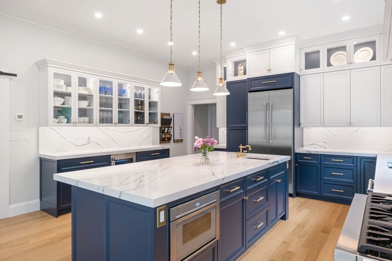
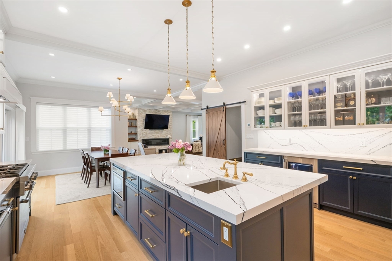
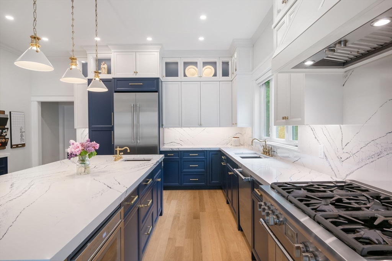
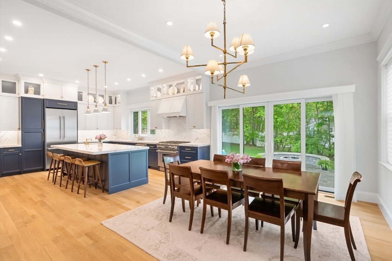
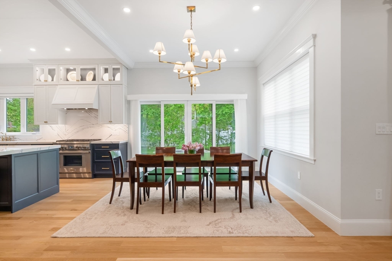
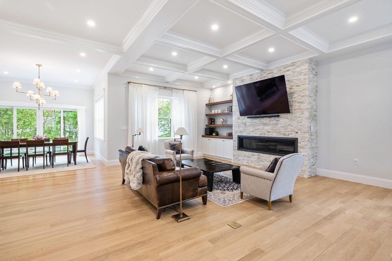
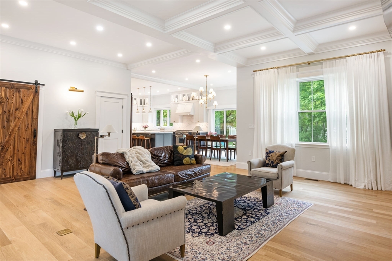
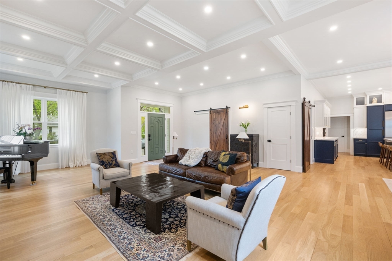
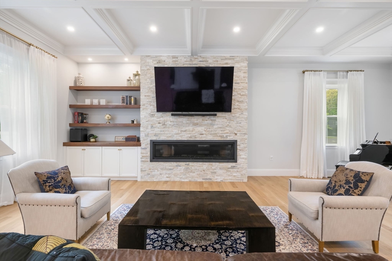
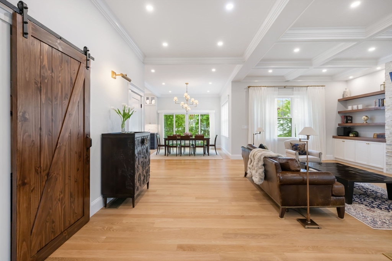
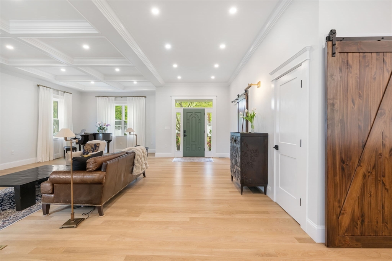
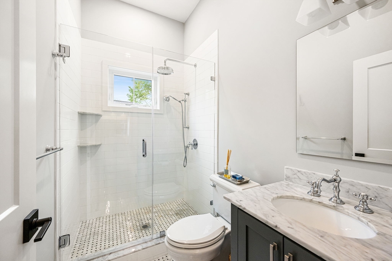
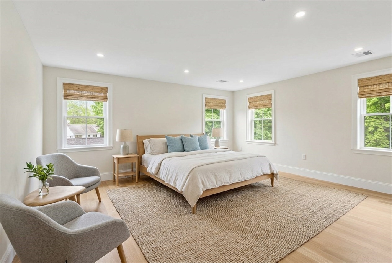
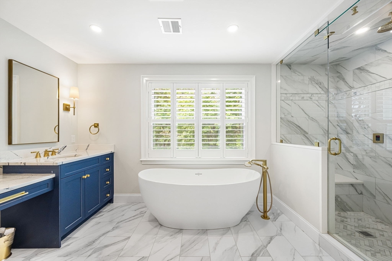
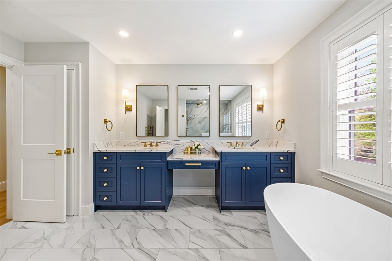
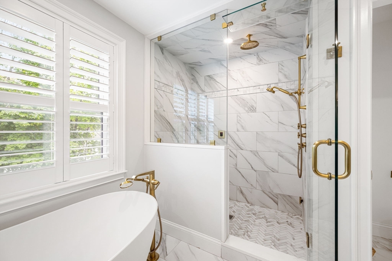
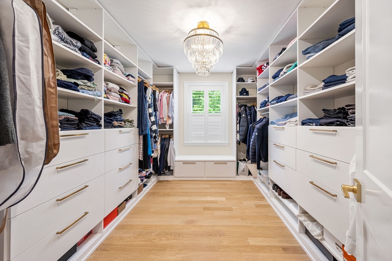
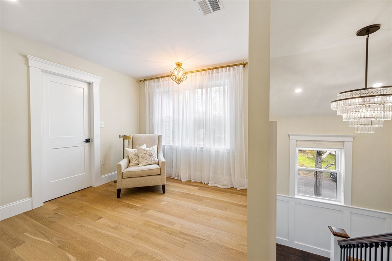
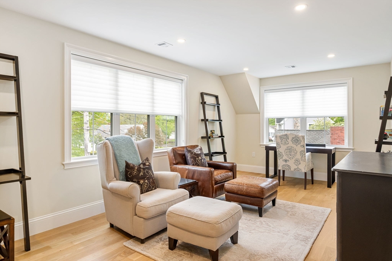
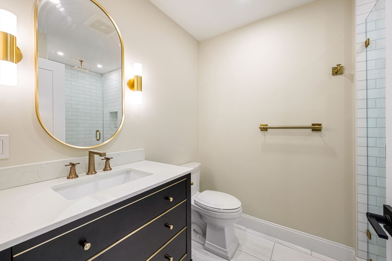
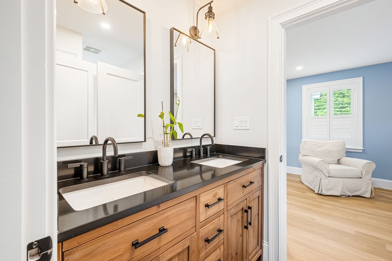
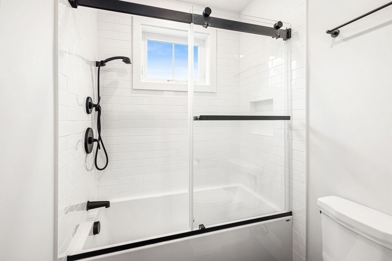
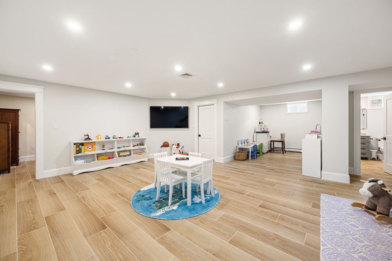
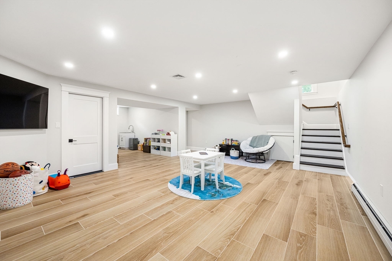
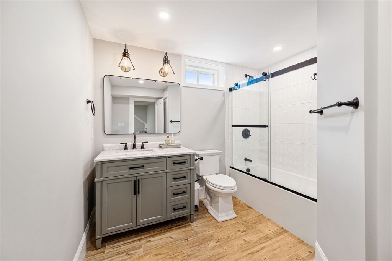
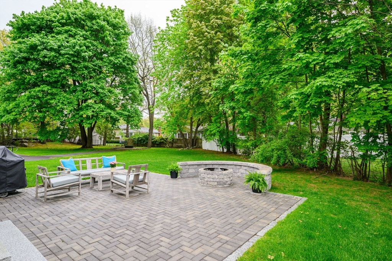
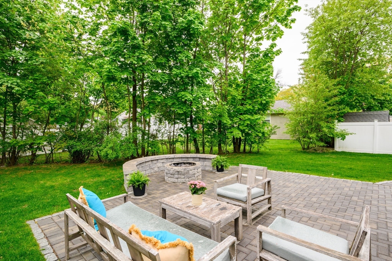
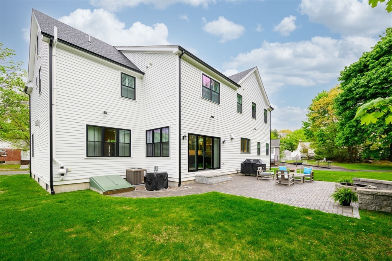
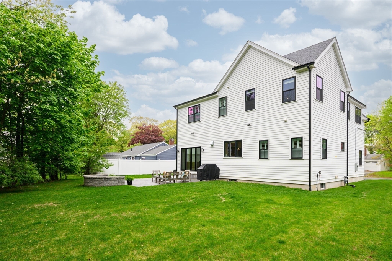
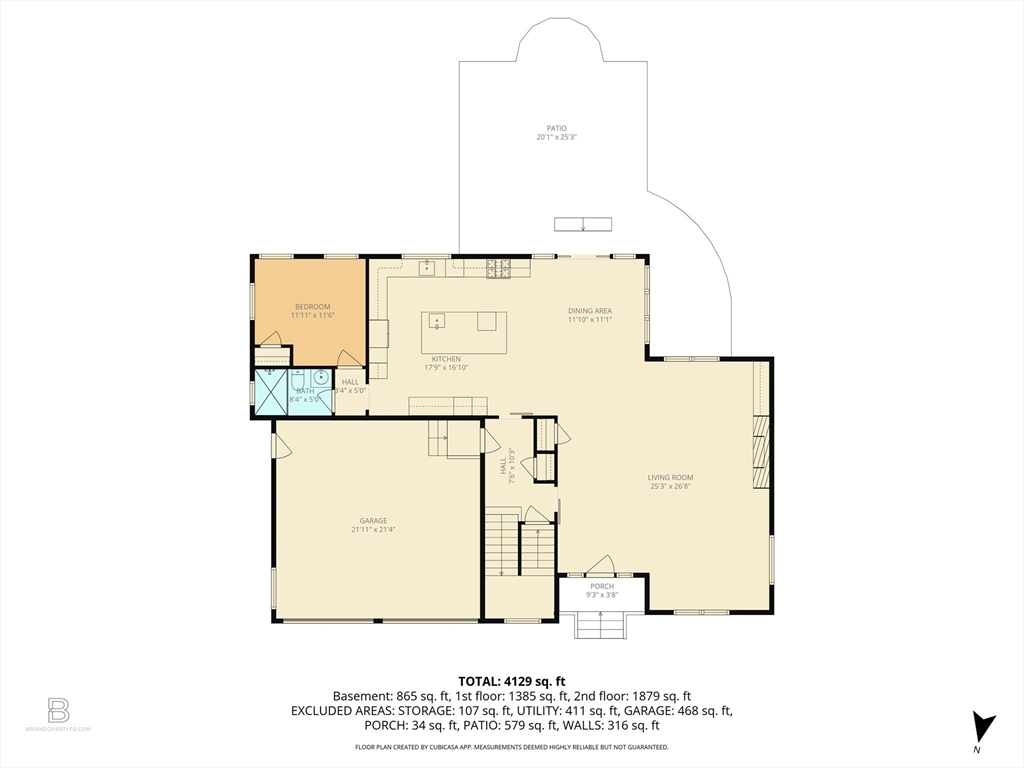
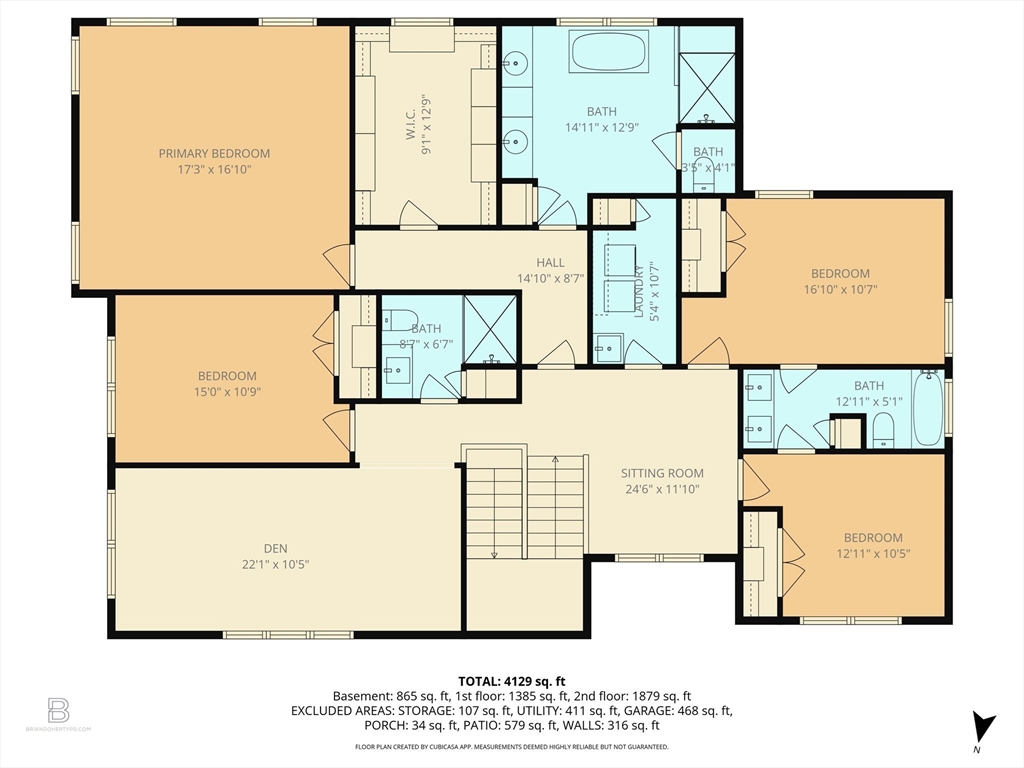
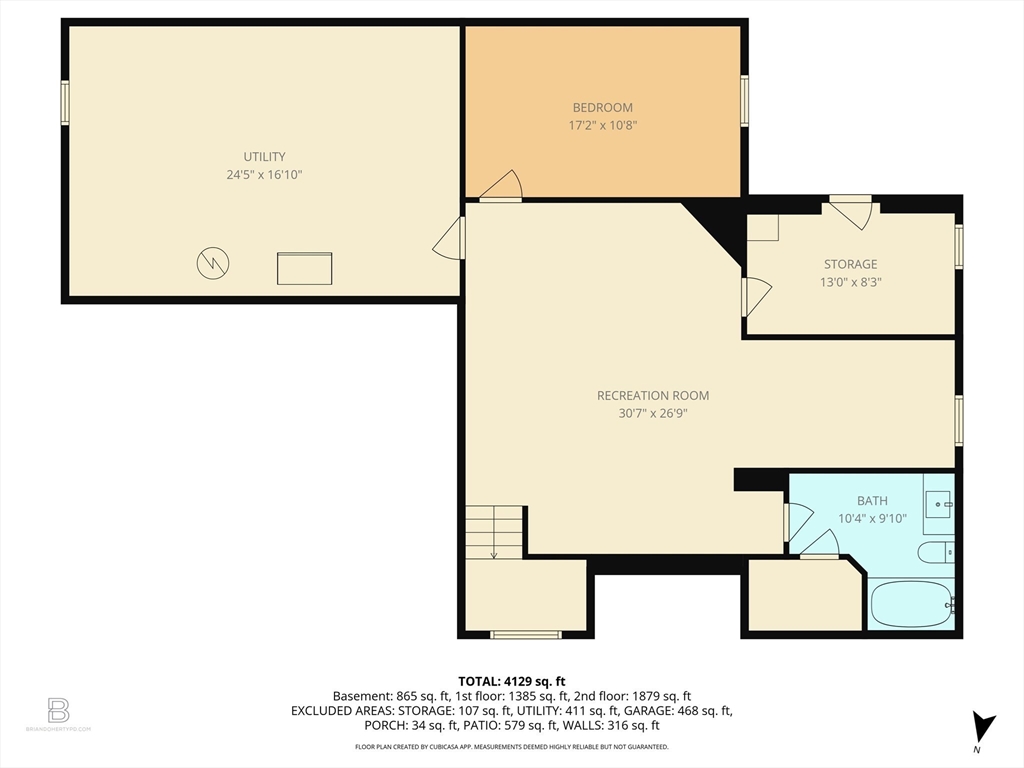
You've been looking for a while. You can stop now. 7 Phyllis Lane was custom-built by a trusted local builder as a forever home. And it shows. Ten-foot ceilings, custom millwork, built-ins. Hardieplank siding, Harvey windows, hydro air heating...infrastructure chosen for longevity and efficiency, not just aesthetics. The kitchen just works: massive island, Thermador appliances, Cambria quartz, sliders to the patio and fire pit. A main-level bedroom flexes as office or guest room. Upstairs, the primary suite delivers: soaking tub, steam shower, custom walk-in closet. Two bedrooms share a jack-and-jill; a fourth has its own bath. A spacious den and sitting room mean everyone has somewhere to land. The lower level flexes for whatever comes next...teen suite, au pair, in-laws. Premium white oak floors, high-end fixtures & finishes, Graff plumbing in plated gold. Carefully chosen details. Cunningham Park locale, top-tier schools, local dining, easy Boston access. You know this is the one.

5
beds

5
baths

4,217 Sq.Ft. LIVING AREA

0.28 Acres lot

Erin Feeney

Erin Feeney

Features & Amenities

Interior

  • total bedrooms5
  • Total bathrooms5
  • full bathrooms5
  • Laundry room Second Floor
  • Flooring Wood, Tile
  • APPLIANCES Range, Dishwasher, Disposal, Microwave, Refrigerator, Wine Refrigerator
  • other interior Features Bathroom, Bonus Room, Den

Area & Lot

  • Status Sold
  • Date Sold August 10, 2026
  • Living Area4,217 Sq.Ft.
  • Total Area4,217 Sq.Ft.
  • Lot Area0.28 Acres
  • MLS® ID73525582
  • TypeResidential
  • YEAR BUILT2023
  • NeighborhoodMilton
  • Architecture StylesColonial

Exterior

  • Garage Space2.0
  • water SourcePublic
  • utilitiesfor Gas Range
  • roofShingle
  • parkingAttached, Paved Drive, Off Street
  • HEAT TYPEBaseboard, Hydro Air
  • AIR CONDITIONINGCentral Air
  • sewerPublic Sewer
  • SubstructureConcrete Perimeter
  • other exterior FeaturesPorch, Patio

Financial

  • Sales Price$2,550,000
  • Real Estate Tax $13,345/yr
  • Zoning RC

Milton

Discover the charm of Milton, MA with picturesque parks and top-rated schools.

Explore

Follow Us on Instagram