
Leave a Message

Thank you for your message. We will be in touch with you shortly.

47 Judson St
47 Judson St
47 Judson St
47 Judson St
47 Judson St
47 Judson St
47 Judson St
47 Judson St
47 Judson St
47 Judson St
47 Judson St
47 Judson St
47 Judson St
47 Judson St
47 Judson St
47 Judson St
47 Judson St
47 Judson St
47 Judson St
47 Judson St
47 Judson St
47 Judson St
47 Judson St
47 Judson St
47 Judson St
47 Judson St
47 Judson St
47 Judson St
47 Judson St
47 Judson St
47 Judson St
SEE ALL PHOTOS
47 Judson St
47 Judson St
47 Judson St
47 Judson St
47 Judson St
47 Judson St
47 Judson St
47 Judson St
47 Judson St
47 Judson St
47 Judson St
47 Judson St
47 Judson St
47 Judson St
47 Judson St
47 Judson St
47 Judson St
47 Judson St
47 Judson St
47 Judson St
47 Judson St
47 Judson St
47 Judson St
47 Judson St
47 Judson St
47 Judson St
47 Judson St
47 Judson St
47 Judson St
47 Judson St
47 Judson St
Sold

47 Judson St

47 Judson St, Braintree, MA 02184

$810,000
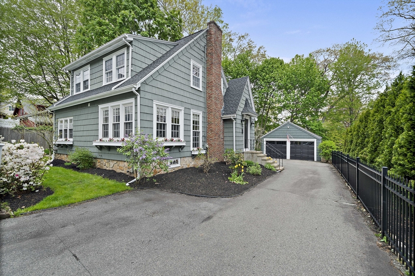
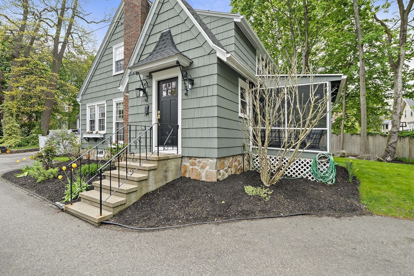
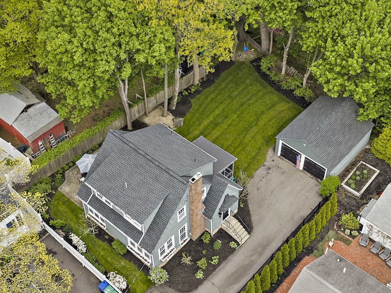
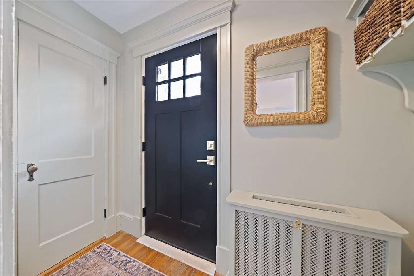
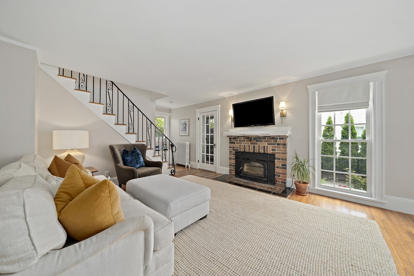
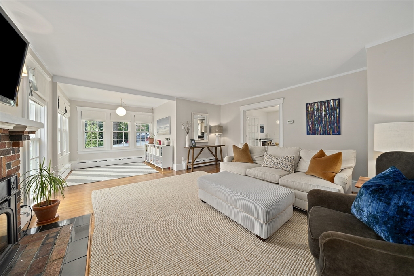
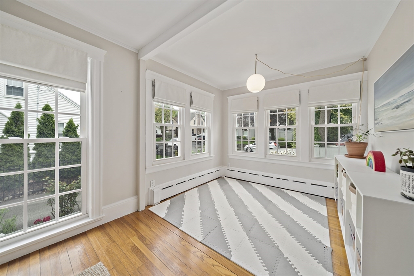
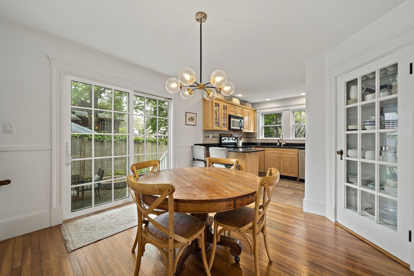
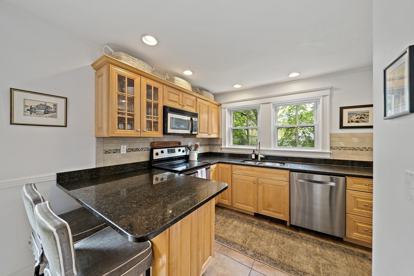
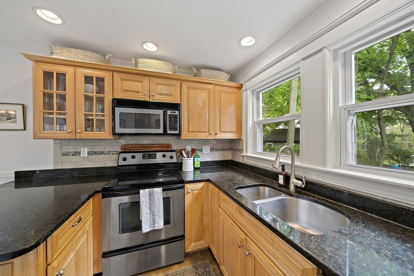
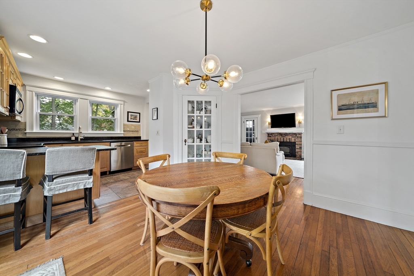
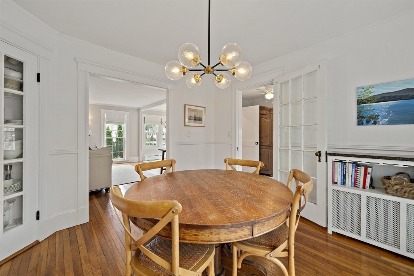
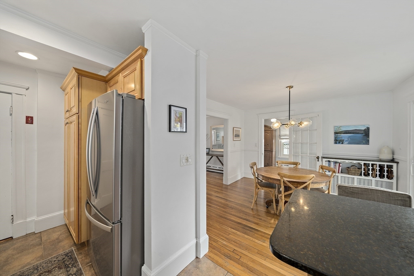
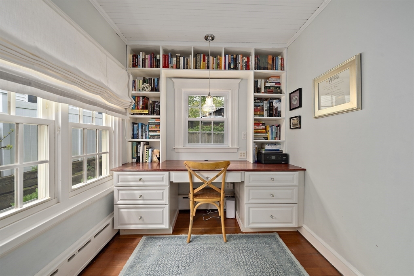
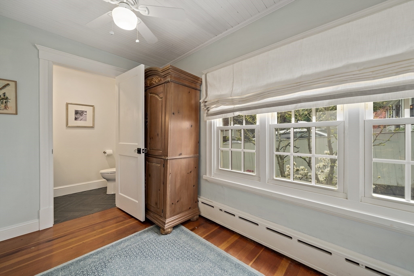
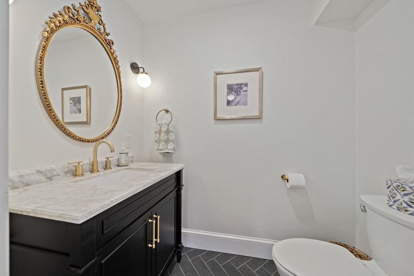
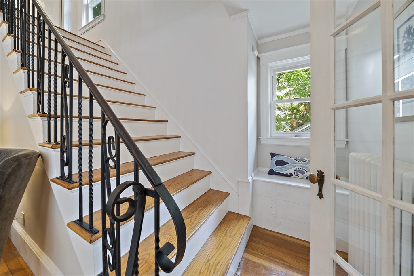
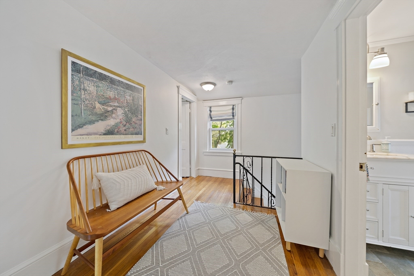
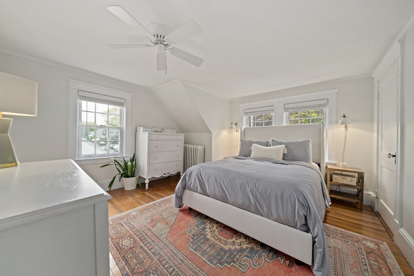
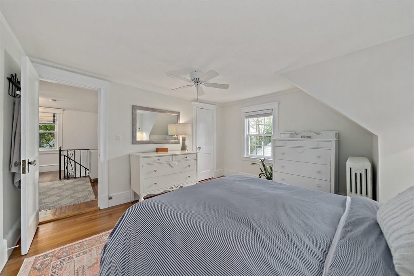
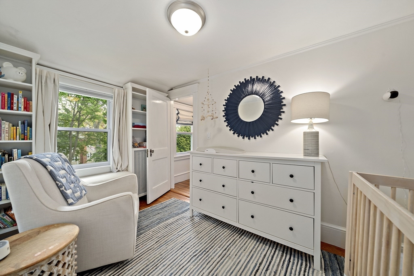
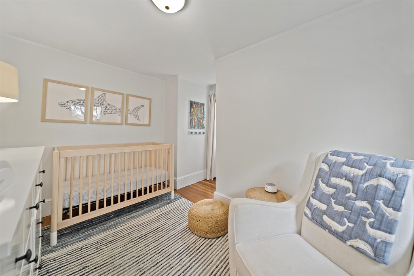
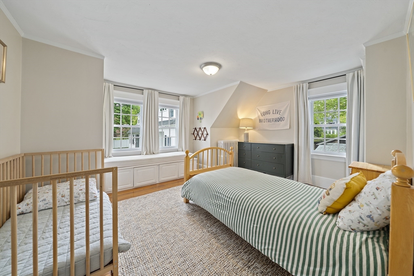
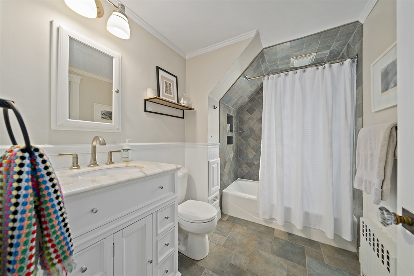
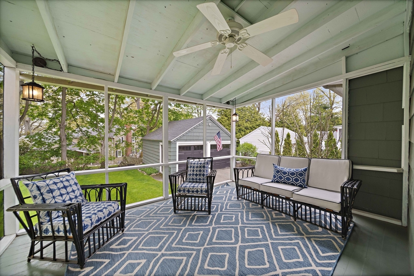
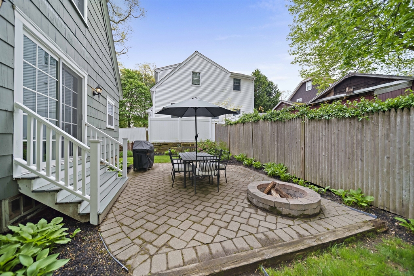
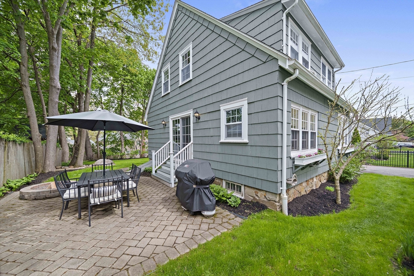
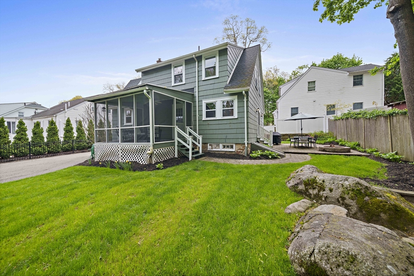
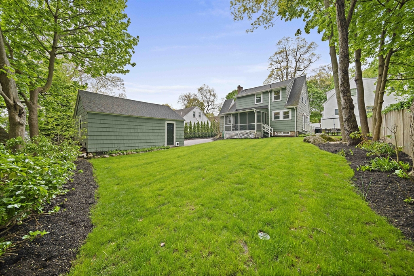
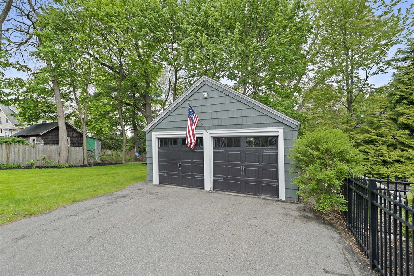
OFFERS DUE FRI by 6pm - ADORABLE storybook home tucked away on a private corner lot at the end of a quiet dead-end street in Braintree's best neighborhood. Adorable 3-bed, 1.5-bath home is filled with warmth, character, and timeless appeal. Beautiful gardens surround the property, while the newly landscaped yard features plenty of space to relax. Inside, a welcoming entry opens to an airy main living space w/ hardwood floors, multi-pane windows, flexible living space, and tons of natural light. The kitchen offers modern conveniences w/ classic charm, open dining space, a screened porch, NEW 1/2 bath & home office. A sliding door leads to a stone patio, creating the perfect outdoor retreat. Head upstairs to 3 beds, a large hall landing space, and full bath.A detached 2-CAR garage adds functionality & storage. Located in the highly sought-after Flaherty School District, this special home offers the perfect combination of charm, privacy, and an unbeatable location. Gas line exists.

3
beds

2
baths

1,542 Sq.Ft. LIVING AREA

6,900 Sq.Ft. lot

Erin Feeney

Erin Feeney

Features & Amenities

Interior

  • total bedrooms3
  • Total bathrooms2
  • full bathroom1
  • half bathroom1
  • Laundry room In Basement
  • Flooring Flooring - Hardwood
  • Fireplace Living Room
  • APPLIANCES Range, Dishwasher, Refrigerator, Washer, Dryer
  • other interior Features Closet, Bathroom - Half, Closet/Cabinets - Custom Built, Mud Room, Sun Room, Office, Center Hall

Area & Lot

  • Status Sold
  • Date Sold July 30, 2026
  • Living Area1,542 Sq.Ft.
  • Total Area1,542 Sq.Ft.
  • Lot Area6,900 Sq.Ft.
  • MLS® ID73536954
  • TypeResidential
  • YEAR BUILT1920
  • NeighborhoodBraintree
  • Architecture StylesCape, Tudor
  • Elementary SchoolFlaherty
  • Middle SchoolEast
  • High SchoolBhs

Exterior

  • Garage Space2.0
  • water SourcePublic
  • utilitiesfor Electric Range
  • roofShingle
  • lot featuresCorner Lot, Wooded, Level
  • parkingDetached, Garage Door Opener, Paved Drive, Off Street
  • HEAT TYPEHot Water, Oil
  • AIR CONDITIONINGWindow Unit(s)
  • sewerPublic Sewer
  • SubstructureStone, Granite
  • other exterior FeaturesPorch - Enclosed, Patio, Rain Gutters, Professional Landscaping

Financial

  • Sales Price$810,000
  • Real Estate Tax $6,359/yr
  • Zoning B

Braintree

Discover Braintree's family-friendly community with excellent schools and recreational amenities.

Explore

Follow Us on Instagram